Heather Porter
REALTOR®

BEDS3
BATHS2 full
SQUARE FEET1,687
MLS#202605361
STATUSActive
PROPERTY TYPEResidential - Single Family
SCHOOLHononegah 207
Property Description
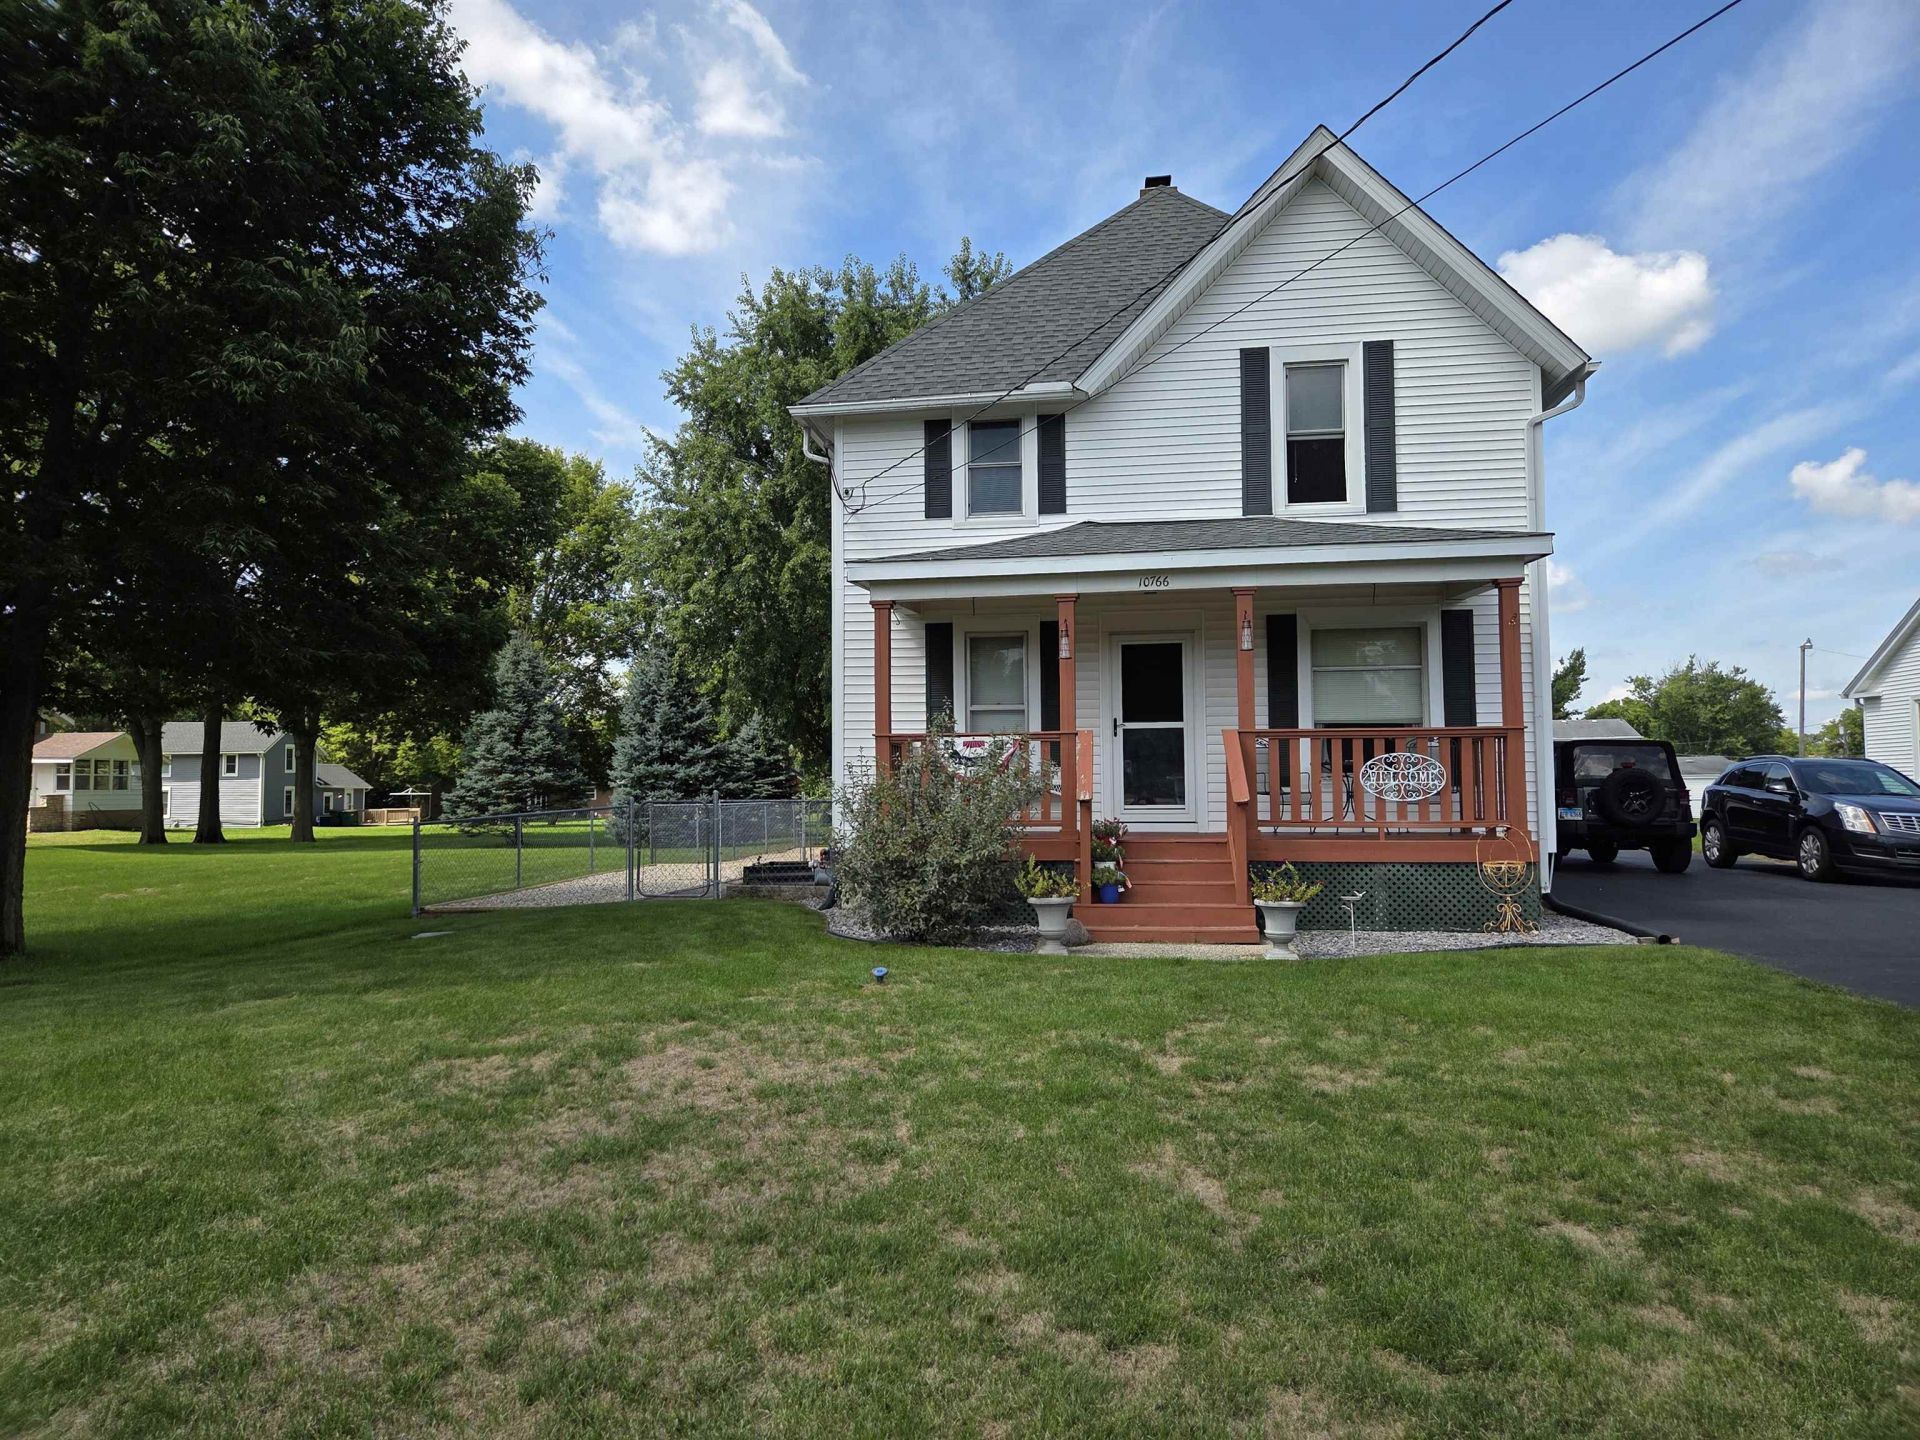
In the heart of Roscoe and Hononegah School District, this 3 bedroom, 2 bathroom two-story home has so much to offer! Step onto the inviting front porch into the large living room with wood beams and a brick gas/wood fireplace. The spacious eat-in kitchen provides plenty of room for gatherings. First floor laundry/full bathroom and an enclosed porch complete the main level. Upstairs you'll find partial hardwood floors, 3 bedrooms with a master that includes a walk in closet. The full bathroom has been updated with a modern touch. The backyard is your very own little getaway with a large composite deck, separate deck for the 5 person hot tub, stamped concrete area, fenced yard and 4-car garage with 60 amp service and natural gas furnace. Basement with additional storage rooms. Updates include: New roof and gutters (2023), Furnace (Aug, 2026), Siding on house (2022), Hot water heater (2022), updated plumbing within 10 years. Sold AS IS.
Property Features
Property Type: Residential - Single Family
Basement: Yes
Cooling: Central Air
Fireplaces: 1
Garage: 4
Heating: Natural Gas
Home Style: 2 Story
Lot Size: 0.38 Acres
Roof Type: Shingle
Stories: 2.0
Taxes: $4,068
Appliances
Dishwasher
Dryer
Microwave
Refrigerator
Stove/Cooktop
Water Softener
Feature Descriptions
Basement: Full
Days on Site: 2
Exterior: Siding
General Features: Laundry 1st Floor, Deck-Leveled, Patio-Stamp Concrete, Porch Enclosed, Fenced Yard
Land features: City/Town
Sewer: City/Community
Water: City/Community
Room Sizes
Bedroom 1: 15.1 X 11.5 Level - Upper
Bedroom 2: 11.8 X 11.7 Level - Upper
Bedroom 3: 11.2 X 10.4 Level - Upper
Kitchen: 13.7 X 13.2 Level - Main
Living Room: 23.2 X 11.7 Level - Main
Storage: 10.2 X 8.0 Level - Lower
Lndry/bath: 11.6 X 9.4 Level - Main
Local Schools
School District: Hononegah 207
Listed By / Shown By
Listed By
Agency Name: Heartland Realty LLC
Shown By
Agent Name: Heather Porter
Agent Phone: (815) 988-7443
Agency Title: Gambino Realtors

Estimate Your Payment
Estimated Payment
$ 1,595.35 per month $1,180.55 Principal & Interest $339.00 Property Tax $75.80 Homeowner's InsuranceChange Payment Information

Heather Porter
Cell: (815) 988-7443
Fax: (815) 282-2268
Office Number: (815) 282-2222
Cell: (815) 988-7443
Email Me
Privacy Policy / DMCA Notice / ADA Accessibility


This site is hosted, designed and copyright
© 1994 - 2026 by
Delta Media Group, Inc. -- Patent Pending --
Agent License Information: License 471.019391
10766 3rd Street | MLS# 202605361
This single family home located at 10766 3rd Street, Roscoe, IL 61073 is currently listed for sale with an asking price of $259,900. This property has 3 bedrooms and 2 full baths with 1687 sq. ft. 3rd Street is located within the Hononegah 207 school district. Search Roscoe real estate on hporter.gogambino.com today.