Heather Porter
REALTOR®

BEDS4
BATHS2 full
SQUARE FEET1,388
MLS#12740364
STATUSNew
PROPERTY TYPEResidential - Single Family
SCHOOLDistrict 100
Property Description
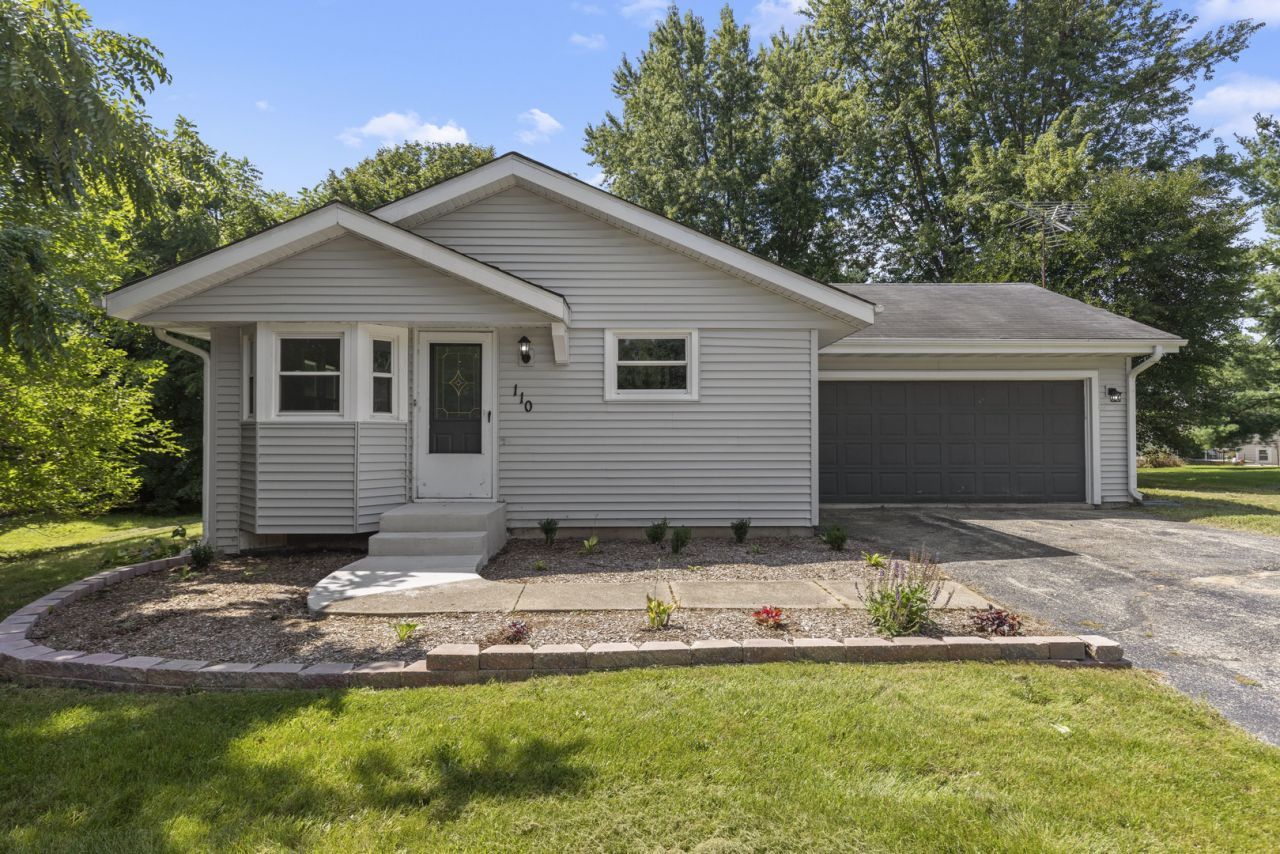
Welcome home to Candlewick Lake! Tucked inside one of Boone County's most beloved lakefront communities, this fully renovated 3-bedroom, 2-bath ranch is ready for its next chapter. Spend your summers at the private lake and swimming beach, your evenings on the spacious back patio, and your weekends relaxing - because everything inside has already been done. Fresh LVP floors flow through the entire main level. Every wall has been repainted in warm, move-in-ready neutrals. Both bathrooms have been fully updated with new vanities, toilets, and mirrors. New interior doors with brushed nickel hardware throughout. New outlets, switches, GFCI, smoke and CO2 detectors. New front door stoop. New garage door openers. Freshly sealed basement floor with two large rec rooms and additional 4th bedroom! Sitting on 0.33 acres with a 2-car attached garage, this home feeds directly to the highly rated Caledonia Elementary! Welcome to your new home. Being sold as-is.
Property Features
Property Type: Residential - Single Family
Basement: Yes
Basement: Finished, Full
Cooling: Central Air
Garage: 2
Heating: Forced Air
Home Style: Ranch
Lot Size: 0.33 Acres
Taxes: $3,933
Year Built: 1992
Feature Descriptions
Additional rooms: Recreation Room, Utility Room-Lower Level
Appliances: Dishwasher, Refrigerator, Cooktop, Oven, Microwave, Range
Association Includes: Security, Clubhouse, Exercise Facilities, Pool, Snow Removal, Other
Exterior: Vinyl Siding
HOA Fee: 1073/ Annually
Lot Dimensions: 51X150X147X142
Other Equipment: Sump Pump, Ceiling Fan(s)
Parcel#: 0327152002
Parking: Asphalt, Yes, Garage Owned, Attached, Garage
Sewer: Public Sewer
Total Rooms: 10
Township: Caledonia
Water: Public
Room Sizes
Recreation Room: 12X20
Recreation Room: 12X15
Bedroom 2: 12X9
Bedroom 3: 12X9
Bedroom 4: 12X15
Dining Room: 10X13
Family Room: 19X12
Kitchen: 10X13
Laundry: 19X12
Living Room: 19X12
Primary Bedroom: 13X11
Local Schools
High School: Belvidere North High School
Elementary School: Caledonia Elementary School
School District: District 100
Listed By / Shown By
Listed By
Agency Name: Charles Rutenberg Realty of IL
Agency Phone: 630-929-1100
Shown By
Agent Name: Heather Porter
Agent Phone: (815) 988-7443
Agency Title: Gambino Realtors

Estimate Your Payment
Estimated Payment
$ 1,535.76 per month $1,135.12 Principal & Interest $327.75 Property Tax $72.89 Homeowner's InsuranceChange Payment Information

Heather Porter
Cell: (815) 988-7443
Fax: (815) 282-2268
Office Number: (815) 282-2222
Cell: (815) 988-7443
Email Me

Member Participants (and their affiliated licensees, if applicable) shall indicate on their websites that IDX information is provided exclusively for consumers’ personal non-commercial use, that it may not be used for any purpose other than to identify prospective properties consumers may be interested in purchasing, that the data is deemed reliable but is not guaranteed by MLS GRID, and that the use of the MLS GRID Data may be subject to an end user license agreement prescribed by the Member Participant’s applicable MLS if any and as amended from time to time. MLS GRID may, at its discretion, require use of other disclaimers as necessary to protect Member Participant, and/or their MLS from liability.
Based on information submitted to the MLS GRID. All data is obtained from various sources and may not have been verified by broker or MLS GRID. Supplied Open House Information is subject to change without notice. All information should be independently reviewed and verified for accuracy. Properties may or may not be listed by the office/agent presenting the information.
Privacy Policy / DMCA Notice / ADA Accessibility


This site is hosted, designed and copyright
© 1994 - 2026 by
Delta Media Group, Inc. -- Patent Pending --
Agent License Information: License 471.019391
110 Poseidon Lane Sw | MLS# 12740364
This single family home located at 110 Poseidon Lane Sw, Poplar Grove, IL 61065 is currently listed for sale with an asking price of $249,900. This property was built in 1992 and has 4 bedrooms and 2 full baths with 1388 sq. ft. Poseidon Lane Sw is located within the District 100 school district. Search Poplar Grove real estate on hporter.gogambino.com today.