Heather Porter
REALTOR®

BEDS3
BATHS2 full
SQUARE FEET1,400
MLS#202605358
STATUSActive
PROPERTY TYPEResidential - Single Family
SCHOOLRockford 205
Property Description
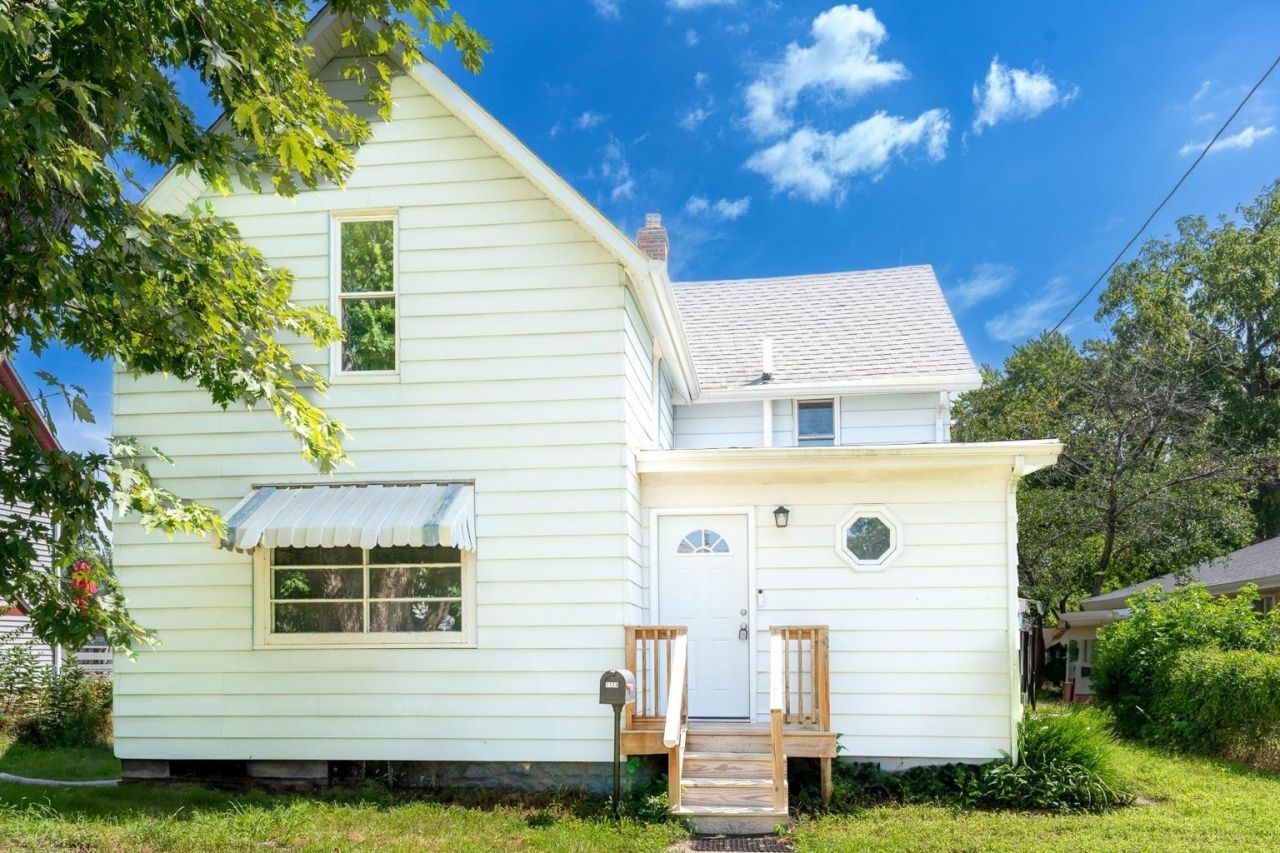
Welcome to 1114 14th Street! This charming 3-bedroom, 2-full-bath home offers approximately 1,400 sq. ft. of living space with plenty of room to make it your own. The main level features spacious living and dining areas, an updated kitchen with plenty of cabinet and counter space, and a convenient full bath. Upstairs, you'll find three bedrooms and a nicely updated second full bath. Major updates include a furnace replaced in 2023 and a brand-new water heater installed in August 2026. Step outside onto the deck overlooking the fully fenced backyard, offering plenty of space for pets, entertaining, or relaxing outdoors. A detached 2-car garage and full basement provide additional storage and functionality. With 3 bedrooms, 2 full baths, important mechanical updates, a fenced yard, and 2-car garage, this home has so much to offer at $142,000. Schedule your showing today! One or more photos have been virtually staged.
Property Features
Property Type: Residential - Single Family
Basement: Yes
Cooling: Central Air
Garage: 2
Heating: Forced Air
Home Style: 2 Story
Lot Size: 0.15 Acres
Roof Type: Shingle
Stories: 2.0
Taxes: $1,847
Appliances
Dishwasher
Refrigerator
Stove/Cooktop
Feature Descriptions
Basement: Full
Days on Site: 2
Exterior: Siding
General Features: Deck, Laundry Basement, Fenced Yard
Land features: City/Town
Sewer: City/Community
Water: City/Community
Room Sizes
Bedroom 1: 15.4 X 12.5 Level - Upper
Bedroom 2: 11 X 8.8 Level - Upper
Bedroom 3: 11 X 8.6 Level - Upper
Kitchen: 15.6 X 10 Level - Main
Living Room: 15.4 X 12 Level - Main
Dining Room: 15.5 X 12.8 Level - Main
Local Schools
School District: Rockford 205
Listed By / Shown By
Listed By
Agency Name: Re/Max of Rock Valley
Shown By
Agent Name: Heather Porter
Agent Phone: (815) 988-7443
Agency Title: Gambino Realtors

Estimate Your Payment
Estimated Payment
$ 840.34 per month $645.01 Principal & Interest $153.92 Property Tax $41.42 Homeowner's InsuranceChange Payment Information

Heather Porter
Cell: (815) 988-7443
Fax: (815) 282-2268
Office Number: (815) 282-2222
Cell: (815) 988-7443
Email Me
Privacy Policy / DMCA Notice / ADA Accessibility


This site is hosted, designed and copyright
© 1994 - 2026 by
Delta Media Group, Inc. -- Patent Pending --
Agent License Information: License 471.019391
1114 14th Street | MLS# 202605358
This single family home located at 1114 14th Street, Rockford, IL 61104 is currently listed for sale with an asking price of $142,000. This property has 3 bedrooms and 2 full baths with 1400 sq. ft. 14th Street is located within the Rockford 205 school district. Search Rockford real estate on hporter.gogambino.com today.