Heather Porter
REALTOR®

BEDS3
BATHS1 full 1 partial
SQUARE FEET2,552
MLS#202605310
STATUSActive
PROPERTY TYPEResidential - Single Family
SCHOOLRockford 205
Property Description
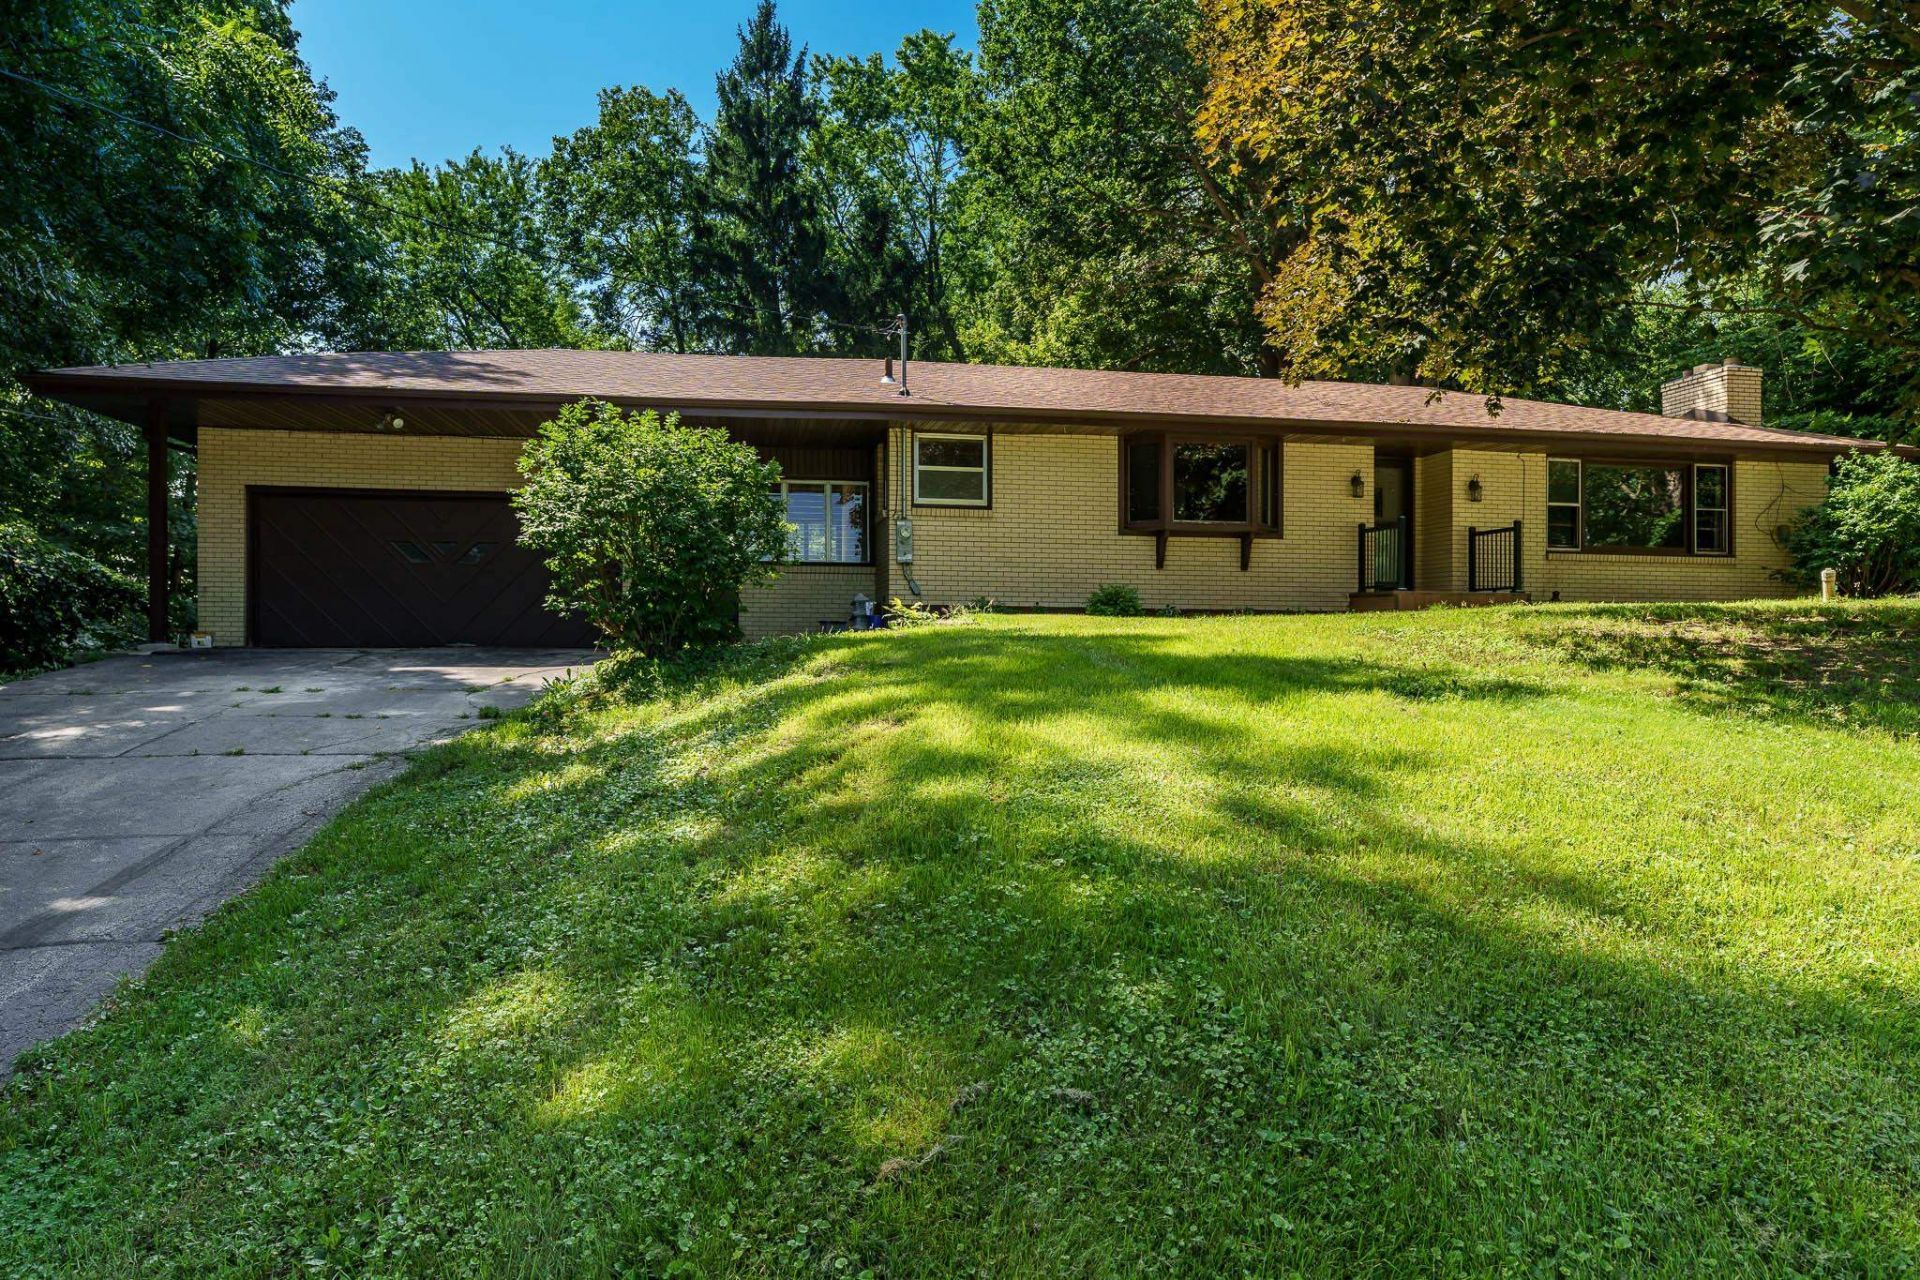
Welcome to this solid all brick ranch offering 3 bedrooms, 1.5 baths and a fantastic location across from Lockwood Park and next to Searls Park, with trails, green space and recreation just steps away! Inside, you'll find 1,552 SF on the main level, plus approximately 1,000 SF of finished lower level living space. Newer LVP flooring runs through the living room, hallway and updated main bath, complemented by bamboo flooring in the kitchen and entryway. Two fireplaces add warmth and character, while the finished lower level offers additional living and entertaining space along with a convenient half bath. Major updates include new roof 2025, updated electrical, updated plumbing throughout and new water softener 2024. Sold "as is".
Property Features
Property Type: Residential - Single Family
Basement: Yes
Cooling: Central Air
Fireplaces: 2
Garage: 2
Heating: Forced Air, Natural Gas
Home Style: Ranch
Lot Size: 0.46 Acres
Roof Type: Shingle
Taxes: $4,084
Appliances
Dishwasher
Dryer
Refrigerator
Stove/Cooktop
Wall Oven
Washer
Water Softener
Feature Descriptions
Basement: Full
Days on Site: 4
Exterior: Brick/Stone
General Features: County Taxes, Deck, L.L. Finished Space, Main Floor Primary, Fire-Pit/Fireplace, Laundry Basement, Porch 3 Season, Porch Screened
Land features: Rural
Sewer: Septic
Water: Well
Room Sizes
Bedroom 1: 15.9 X 9.8 Level - Main
Bedroom 2: 10.10 X 10.7 Level - Main
Bedroom 3: 11.8 X 9.10 Level - Main
Kitchen: 11.11 X 9 Level - Main
Living Room: 19.4 X 11.6 Level - Main
Dining Room: 11.11 X 9 Level - Main
Family Room: 44.4 X 12 Level - Lower
BONUS Room: 12.10 X 8 Level - Lower
Local Schools
School District: Rockford 205
Listed By / Shown By
Listed By
Agency Name: DICKERSON & NIEMAN
Shown By
Agent Name: Heather Porter
Agent Phone: (815) 988-7443
Agency Title: Gambino Realtors

Estimate Your Payment
Estimated Payment
$ 1,451.67 per month $1,044.28 Principal & Interest $340.33 Property Tax $67.05 Homeowner's InsuranceChange Payment Information

Heather Porter
Cell: (815) 988-7443
Fax: (815) 282-2268
Office Number: (815) 282-2222
Cell: (815) 988-7443
Email Me
Privacy Policy / DMCA Notice / ADA Accessibility


This site is hosted, designed and copyright
© 1994 - 2026 by
Delta Media Group, Inc. -- Patent Pending --
Agent License Information: License 471.019391
5094 Safford Road | MLS# 202605310
This single family home located at 5094 Safford Road, Rockford, IL 61101 is currently listed for sale with an asking price of $229,900. This property has 3 bedrooms and 1 full and 1 partial baths with 2552 sq. ft. Safford Road is located within the Rockford 205 school district. Search Rockford real estate on hporter.gogambino.com today.