Heather Porter
REALTOR®

BEDS2
BATHS2 full
SQUARE FEET1,452
MLS#202605383
STATUSActive
PROPERTY TYPEResidential - Condominium
SCHOOLRockford 205
Property Description
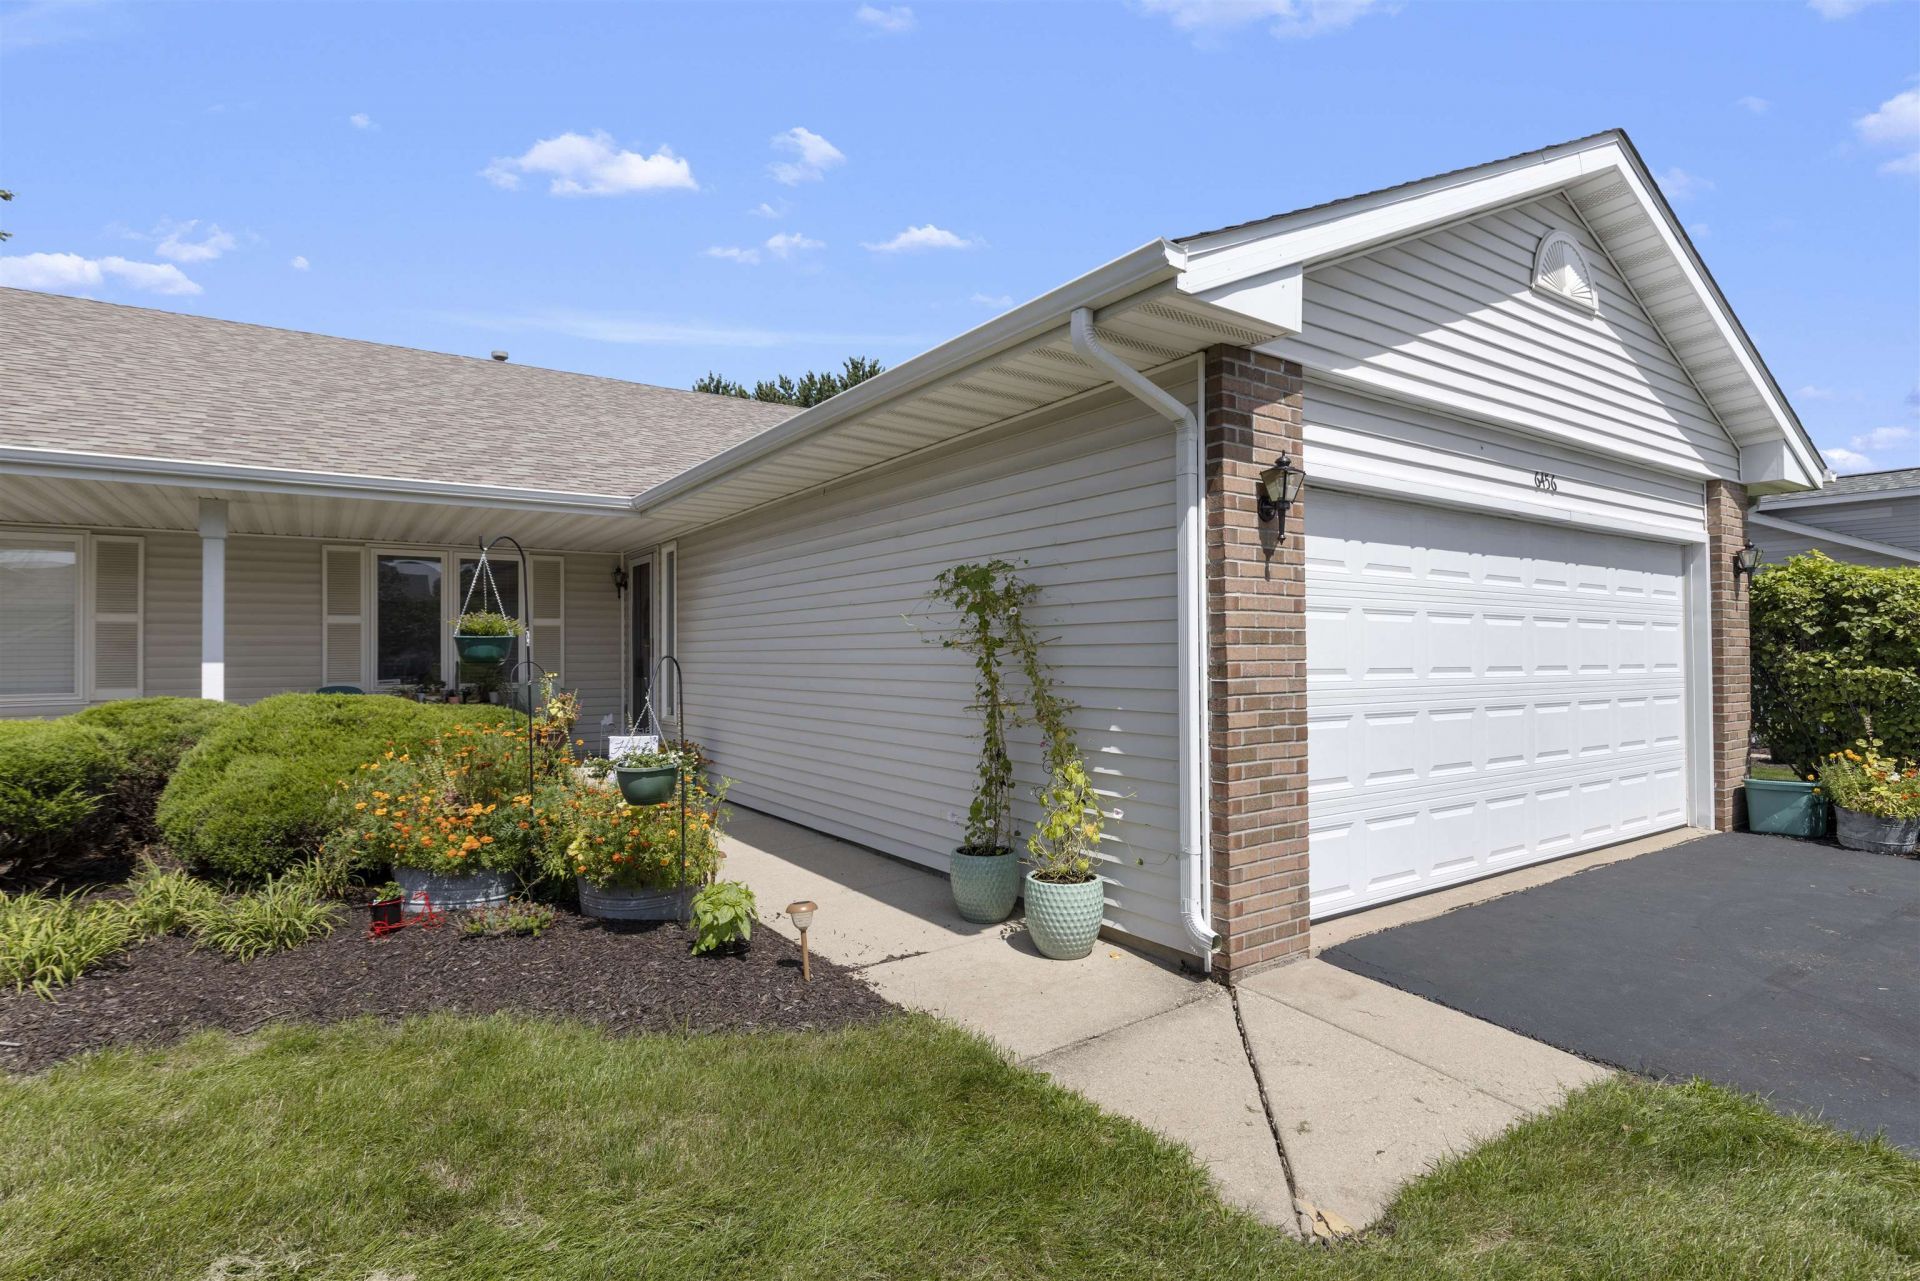
Check out this ranch-style duplex condo located in Loves Park close to lots of amenities. The living room has a vaulted ceiling, gas fireplace, eating area and sliders out to the back patio. Spacious primary bedroom has a freshly painted private bathroom. Additionally, there is a good-sized 2nd bedroom and hallway bathroom. All kitchen appliances stay. 1st floor laundry. 2 car garage. This condo has a full unfinished basement with an egress window ready for your finishing ideas. Home warranty provided. No rentals allowed. 2 pets up to 35 lbs allowed. HOA includes lawncare, snow removal and exterior maintenance.
Listing Video
Property Features
Property Type: Residential - Condominium
Basement: Yes
Cooling: Central Air
Fireplaces: 1
Garage: 2
Heating: Forced Air, Natural Gas
Home Style: Ranch Style
Roof Type: Shingle
Taxes: $4,297
Appliances
Disposal
Dishwasher
Dryer
Microwave
Refrigerator
Stove/Cooktop
Sump Pump
Water Softener
Feature Descriptions
Basement: Full
Days on Site: 1
Exterior: Brick/Stone, Vinyl
General Features: County Taxes, Great Room, Home Warranty, Laundry 1st Floor, Main Floor Primary, Patio, Pet Friendly
Land features: Subdivision
Sewer: City/Community
Water: City/Community
Room Sizes
Bedroom 2: 14 X 12.8 Level - Main
Kitchen: 14.4 X 10.3 Level - Main
Yes: 16.7 X 14.4 Level - Main
Yes: 14.4 X 10.5 Level - Main
Laundry: 6.1 X 5.6 Level - Main
Local Schools
School District: Rockford 205
Listed By / Shown By
Listed By
Agency Name: Gambino Realtors

Shown By
Agent Name: Heather Porter
Agent Phone: (815) 988-7443
Estimate Your Payment
Estimated Payment
$ 1,421.56 per month $999.31 Principal & Interest $358.08 Property Tax $64.17 Homeowner's InsuranceChange Payment Information

Heather Porter
Cell: (815) 988-7443
Fax: (815) 282-2268
Office Number: (815) 282-2222
Cell: (815) 988-7443
Email Me
Privacy Policy / DMCA Notice / ADA Accessibility


This site is hosted, designed and copyright
© 1994 - 2026 by
Delta Media Group, Inc. -- Patent Pending --
Agent License Information: License 471.019391
6456 Oak Crest Lane | MLS# 202605383
This condo located at 6456 Oak Crest Lane, Loves Park, IL 61111 is currently listed for sale by Gambino Realtors, with an asking price of $220,000. This property has 2 bedrooms and 2 full baths with 1452 sq. ft. Oak Crest Lane is located within the Rockford 205 school district. Search Loves Park real estate on hporter.gogambino.com today.