Heather Porter
REALTOR®

BEDS4
BATHS2 full 1 partial
SQUARE FEET3,004
MLS#12741991
STATUSNew
PROPERTY TYPEResidential - Single Family
SUBDIVISIONRed Oak
SCHOOLDistrict 205
Property Description
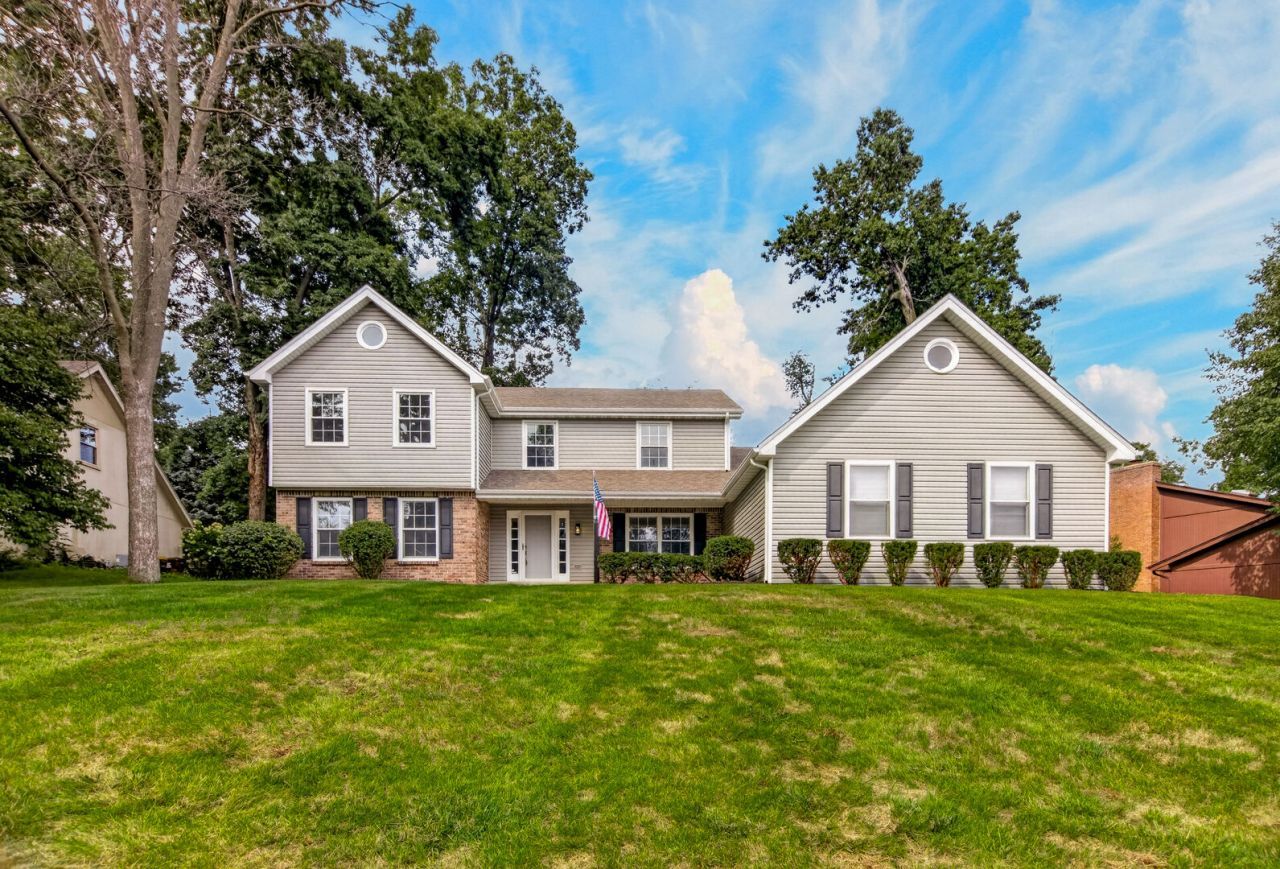
Some homes are updated. This one was reimagined - thoughtfully, completely, and with an eye for the details that turn a house into a place people don't want to leave. Nestled on a cul-de-sac in the sought-after Red Oak subdivision, 7038 Perrietta Lane pairs a classic, spacious layout with a top-to-bottom refresh that leaves nothing untouched. The setting does its part before you even reach the front door. Elevated on its lot and tucked into a quiet cul-de-sac, the home offers the kind of calm, tree-lined privacy that still keeps you minutes from everything Rockford has to offer, including the same easy access to the Hard Rock Casino, I-90, Business 20, and the I-39 interchange that makes this corridor so convenient. Refreshed landscaping, a newly sealed asphalt driveway, and a new mailbox set the tone as you arrive. Step through one of the all-new exterior doors, fitted with new hardware throughout, and the home opens into a layout built for real living: a formal dining room, a living room, and a family room that flows into the eat-in kitchen, ideal for both quiet nights and full-house gatherings. New flooring runs throughout the entire home, paired with fresh paint on every wall and new lighting and fixtures in every room. The kitchen has been completely reimagined. New hardware, gleaming quartz countertops, and brand-new appliances make it as functional as it is beautiful. The laundry room received the same level of care, updated and ready to work as hard as the rest of the home. All three bathrooms are brand new. New tile, new vanities, new fixtures, top to bottom. The primary suite is the showstopper: a walk-in closet and a spa-like en-suite bath featuring a soaker tub and a brand-new stand-alone shower, finished with a design that feels genuinely special. Every closet throughout the home has also been updated for smarter, more usable storage. Downstairs, the basement adds valuable bonus living space with a finished recreation room, a workbench for the hobbyist or DIYer, and plenty of additional storage. Outside, unwind in the screened-in three-season sunroom, freshly re-screened and refinished this year, with direct access to the backyard. This is the perfect spot for morning coffee or evening downtime. The roof, replaced in 2021, still has years of life ahead of it, and the attached three-car garage now features brand-new extra-wide doors, offering ample space for vehicles, storage, and projects. A full electrical and plumbing inspection rounds out the peace-of-mind updates. 4 bedrooms. 2 full baths, 1 half bath, all three fully renovated. 3,000+ square feet. Three-stall garage. Built in 1985, refreshed for today. This is a home that's already done the work, so the next owner just gets to move in and enjoy it. - Agent interest.
Property Features
Property Type: Residential - Single Family
Basement: Yes
Basement: Partially Finished, Full
Cooling: Central Air
Fireplaces: 1
Garage: 3.5
Heating: Natural Gas
Lot Size: 0.29 Acres
Taxes: $10,178
Year Built: 1985
Amenities
Dry Bar
Built-in Features
Walk-In Closet(s)
Bookcases
Separate Dining Room
Pantry
Quartz Counters
Feature Descriptions
Additional rooms: Office, Recreation Room, Screened Porch
Appliances: Range, Dishwasher, Refrigerator
Association Includes: None
Bath Features: Double Sink
Dining Room: Separate
Exterior: Vinyl Siding, Brick
Fireplace: Gas Starter
Fireplace Location(s): Living Room
HOA Fee: 100/ Annually
Laundry: Main Level, Gas Dryer Hookup, In Unit, Sink
Lot Dimensions: 32.71x110.33x121.91x65.06x136.55
Parcel#: 1214303017
Parking: Asphalt, Garage Door Opener, Garage, Yes, Attached
Sewer: Community Sewer
Total Rooms: 10
Township: Rockford
Water: Community
Room Sizes
Office: 15X15
Recreation Room: 13X13
Screened Porch: 15X16
Bedroom 2: 13X11
Bedroom 3: 18X12
Bedroom 4: 11X13
Dining Room: 14X13
Family Room: 22X15
Kitchen: 27X12
Laundry: 6X12
Living Room: 16X16
Primary Bedroom: 17X14
Local Schools
High School: Guilford High School
Middle School: Eisenhower Middle School
Elementary School: Brookview Elementary School
School District: District 205
Listed By / Shown By
Listed By
Agency Name: LPT Realty LLC
Agency Phone: 877-366-2213
Shown By
Agent Name: Heather Porter
Agent Phone: (815) 988-7443
Agency Title: Gambino Realtors

Estimate Your Payment
Estimated Payment
$ 2,877.95 per month $1,907.32 Principal & Interest $848.17 Property Tax $122.47 Homeowner's InsuranceChange Payment Information

Heather Porter
Cell: (815) 988-7443
Fax: (815) 282-2268
Office Number: (815) 282-2222
Cell: (815) 988-7443
Email Me

Member Participants (and their affiliated licensees, if applicable) shall indicate on their websites that IDX information is provided exclusively for consumers’ personal non-commercial use, that it may not be used for any purpose other than to identify prospective properties consumers may be interested in purchasing, that the data is deemed reliable but is not guaranteed by MLS GRID, and that the use of the MLS GRID Data may be subject to an end user license agreement prescribed by the Member Participant’s applicable MLS if any and as amended from time to time. MLS GRID may, at its discretion, require use of other disclaimers as necessary to protect Member Participant, and/or their MLS from liability.
Based on information submitted to the MLS GRID. All data is obtained from various sources and may not have been verified by broker or MLS GRID. Supplied Open House Information is subject to change without notice. All information should be independently reviewed and verified for accuracy. Properties may or may not be listed by the office/agent presenting the information.
Privacy Policy / DMCA Notice / ADA Accessibility


This site is hosted, designed and copyright
© 1994 - 2026 by
Delta Media Group, Inc. -- Patent Pending --
Agent License Information: License 471.019391
7038 Perrietta Lane | MLS# 12741991
This single family home located at 7038 Perrietta Lane , Rockford, IL 61107 is currently listed for sale with an asking price of $419,900. This property was built in 1985 and has 4 bedrooms and 2 full and 1 partial baths with 3004 sq. ft. Perrietta Lane is located in the Red Oak subdivision within the District 205 school district. Search Red Oak real estate on hporter.gogambino.com today.