Heather Porter
REALTOR®

BEDS6
BATHS2 full
SQUARE FEET2,684
MLS#202605370
STATUSActive
PROPERTY TYPEResidential - Single Family
SCHOOLRockford 205
Property Description
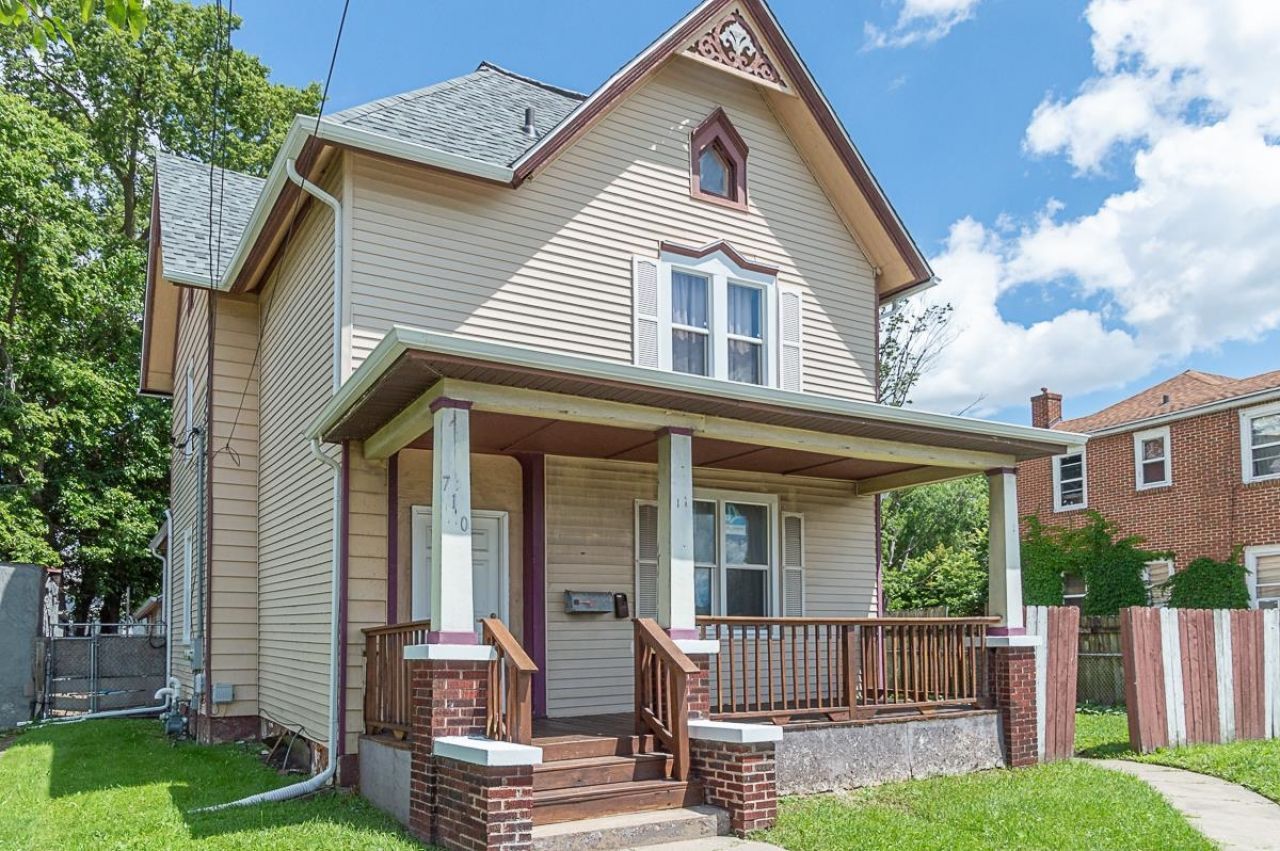
Spacious 6-bedroom, 2-bath home offering approximately 2,684 square feet of living space across three stories. Recent improvements include a new roof in 2025, new kitchen cabinets in 2025, a new furnace, and new flooring throughout the main level. The flexible floor plan features a main-floor bedroom, two remodeled bathrooms, generous living and dining areas, an office with a separate entrance, and two stairways leading to the second floor. The third floor provides two oversized bedrooms, while the detached 2-car garage includes additional workshop and storage space. A covered porch, fenced yard, and convenient location across from Constance Lane Elementary School add to the appeal. Currently tenant-occupied, this property presents a great opportunity for investors or future owner-occupants looking for plenty of space and potential. Please allow appropriate notice for showings.
Property Features
Property Type: Residential - Single Family
Basement: Yes
Cooling: Window Unit
Garage: 2
Heating: Forced Air
Home Style: 2 Story
Lot Size: 0.19 Acres
Roof Type: Shingle
Stories: 2.0
Taxes: $1,650
Appliances
Refrigerator
Stove/Cooktop
Feature Descriptions
Basement: Full
Days on Site: 1
Exterior: Vinyl
General Features: Main Floor Primary, Porch Covered
Land features: City/Town
Sewer: City/Community
Water: City/Community
Room Sizes
Bedroom 1: 12 X 10 Level - Main
Bedroom 2: 14 X 14 Level - Upper
Bedroom 3: 12 X 10 Level - Upper
Bedroom 4: 11 X 11 Level - Upper
Kitchen: 16 X 11 Level - Main
Living Room: 14 X 14 Level - Main
Dining Room: 15 X 12 Level - Main
Bedroom 5: 21 X 18 Level - Upper
Bedroom 6: 23 X 12 Level - Upper
Office: 18 X 10 Level - Main
Bonus Room: 10 X 7 Level - Main
Local Schools
School District: Rockford 205
Listed By / Shown By
Listed By
Agency Name: Re/Max of Rock Valley
Shown By
Agent Name: Heather Porter
Agent Phone: (815) 988-7443
Agency Title: Gambino Realtors

Estimate Your Payment
Estimated Payment
$ 934.62 per month $749.03 Principal & Interest $137.50 Property Tax $48.10 Homeowner's InsuranceChange Payment Information

Heather Porter
Cell: (815) 988-7443
Fax: (815) 282-2268
Office Number: (815) 282-2222
Cell: (815) 988-7443
Email Me
Privacy Policy / DMCA Notice / ADA Accessibility


This site is hosted, designed and copyright
© 1994 - 2026 by
Delta Media Group, Inc. -- Patent Pending --
Agent License Information: License 471.019391
710 Kishwaukee Street | MLS# 202605370
This single family home located at 710 Kishwaukee Street, Rockford, IL 61104 is currently listed for sale with an asking price of $164,900. This property has 6 bedrooms and 2 full baths with 2684 sq. ft. Kishwaukee Street is located within the Rockford 205 school district. Search Rockford real estate on hporter.gogambino.com today.