Heather Porter
REALTOR®, RENE

BEDS5
BATHS2 full 1 partial
SQUARE FEET2,797
MLS#202604245
STATUSActive
PROPERTY TYPEResidential - Single Family
SCHOOLHononegah 207
Property Description
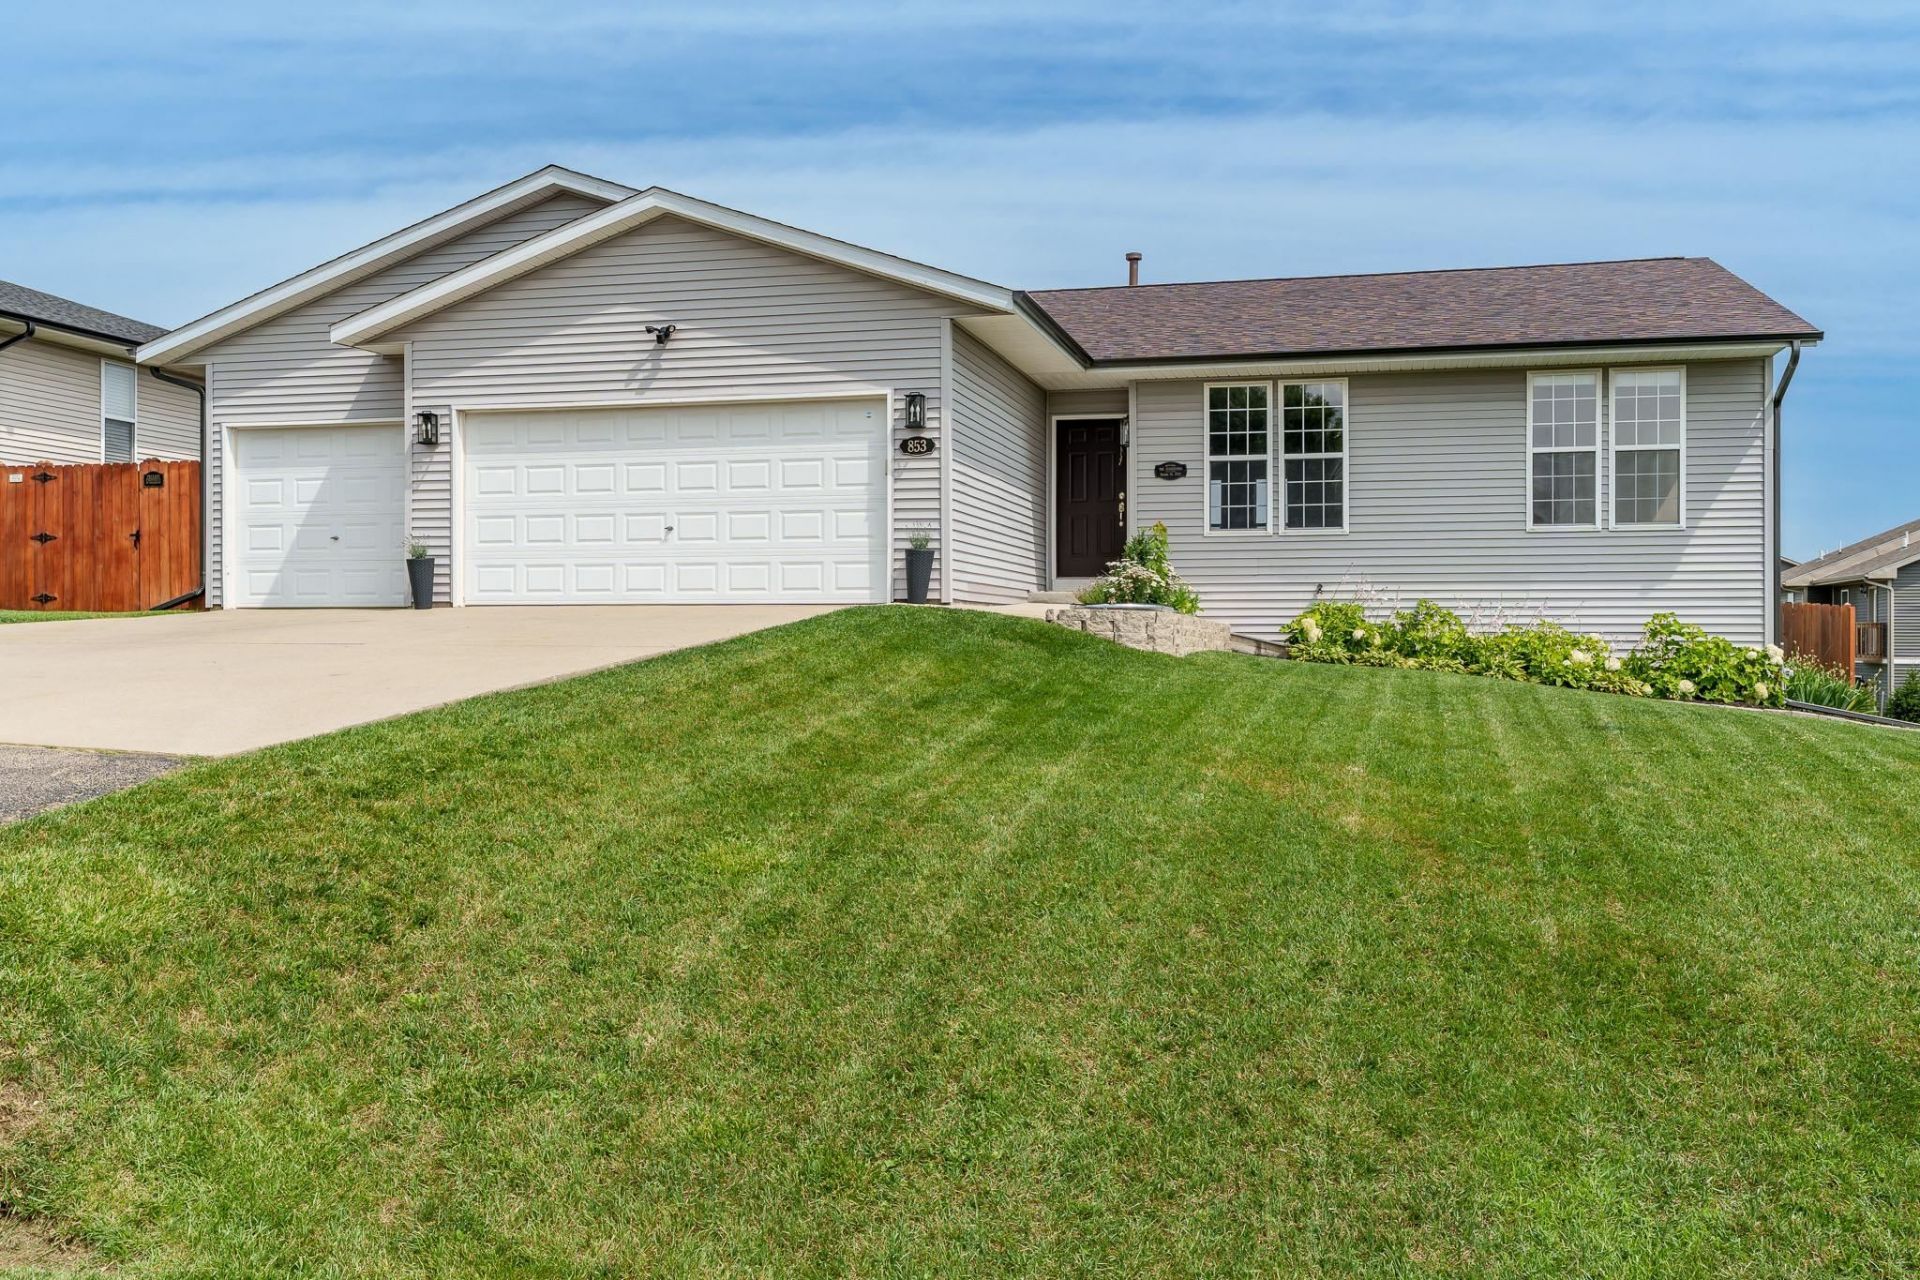
Welcome to this well-appointed 5-bedroom ranch located in the desirable Hawks Pointe subdivision in Roscoe. Offering over 2,750 square feet of living space and 9-foot ceilings throughout the main level, this home combines comfort, functionality, and style. The main level features a spacious living room, a formal dining area, and a beautifully updated kitchen complete with granite countertops, black appliances, refreshed cabinet paint and hardware, and a cozy eat-in area. The thoughtfully designed split-bedroom floor plan provides privacy, with three generously sized guest bedrooms and a full bathroom on one side of the home, and a spacious primary suite on the other. The primary suite includes a walk-in closet and a private en suite bathroom. Additional main-level conveniences include a half bath and first-floor laundry. The partially exposed lower level offers an abundance of additional living space, including a large rec room, a sizable fifth bedroom, and ample room for storage or future finishing. Step outside to enjoy the fully fenced backyard, featuring a freshly stained deck and multiple raised garden beds-perfect for outdoor living and entertaining. This home also includes an attached 3-car garage and is located within the highly regarded Hononegah School District. Recent updates include new front exterior lighting (2025), fenced yard (2023), electrical subpanel (2021), water softener (2021), and a brand-new hot water heater, roof, gutters, downspouts, some siding, and carpet (2026).
Property Features
Property Type: Residential - Single Family
Basement: Yes
Cooling: Central Air
Garage: 3
Heating: Forced Air, Natural Gas
Home Style: 2 Story
Lot Size: 0.25 Acres
Roof Type: Shingle
Stories: 2.0
Taxes: $6,612
Appliances
Dishwasher
Dryer
Microwave
Refrigerator
Stove/Cooktop
Washer
Feature Descriptions
Basement: Full
Exterior: Siding, Vinyl
General Features: Deck, L.L. Finished Space, Main Floor Primary, Deck-Leveled, Fenced Yard
Sewer: City/Community
Water: City/Community
Room Sizes
Bedroom 1: 16.10 X 15.5 Level - Main
Bedroom 2: 10 X 10 Level - Main
Bedroom 3: 14 X 10.3 Level - Main
Bedroom 4: 18.2 X 12.8 Level - Lower
Kitchen: 22.7 X 10.4 Level - Main
Living Room: 28.7 X 10.4 Level - Main
Dining Room: 10.3 X 9 Level - Main
Yes: 19.10 X 12.8 Level - Lower
Local Schools
School District: Hononegah 207
Listed By / Shown By
Listed By
Agency Name: Century 21 Affiliated
Shown By
Agent Name: Heather Porter
Agent Phone: (815) 988-7443
Agency Title: Gambino Realtors

Estimate Your Payment
Estimated Payment
$ 2,194.55 per month $1,544.39 Principal & Interest $551.00 Property Tax $99.17 Homeowner's InsuranceChange Payment Information

Heather Porter
Cell: (815) 988-7443
Fax: (815) 282-2268
Office Number: (815) 282-2222
Cell: (815) 988-7443
Email Me
Privacy Policy / DMCA Notice / ADA Accessibility


This site is hosted, designed and copyright
© 1994 - 2026 by
Delta Media Group, Inc. -- Patent Pending --
Agent License Information: License 471.019391
853 Goosedown Drive | MLS# 202604245
This single family home located at 853 Goosedown Drive, Roscoe, IL 61073 is currently listed for sale with an asking price of $340,000. This property has 5 bedrooms and 2 full and 1 partial baths with 2797 sq. ft. Goosedown Drive is located within the Hononegah 207 school district. Search Roscoe real estate on hporter.gogambino.com today.